
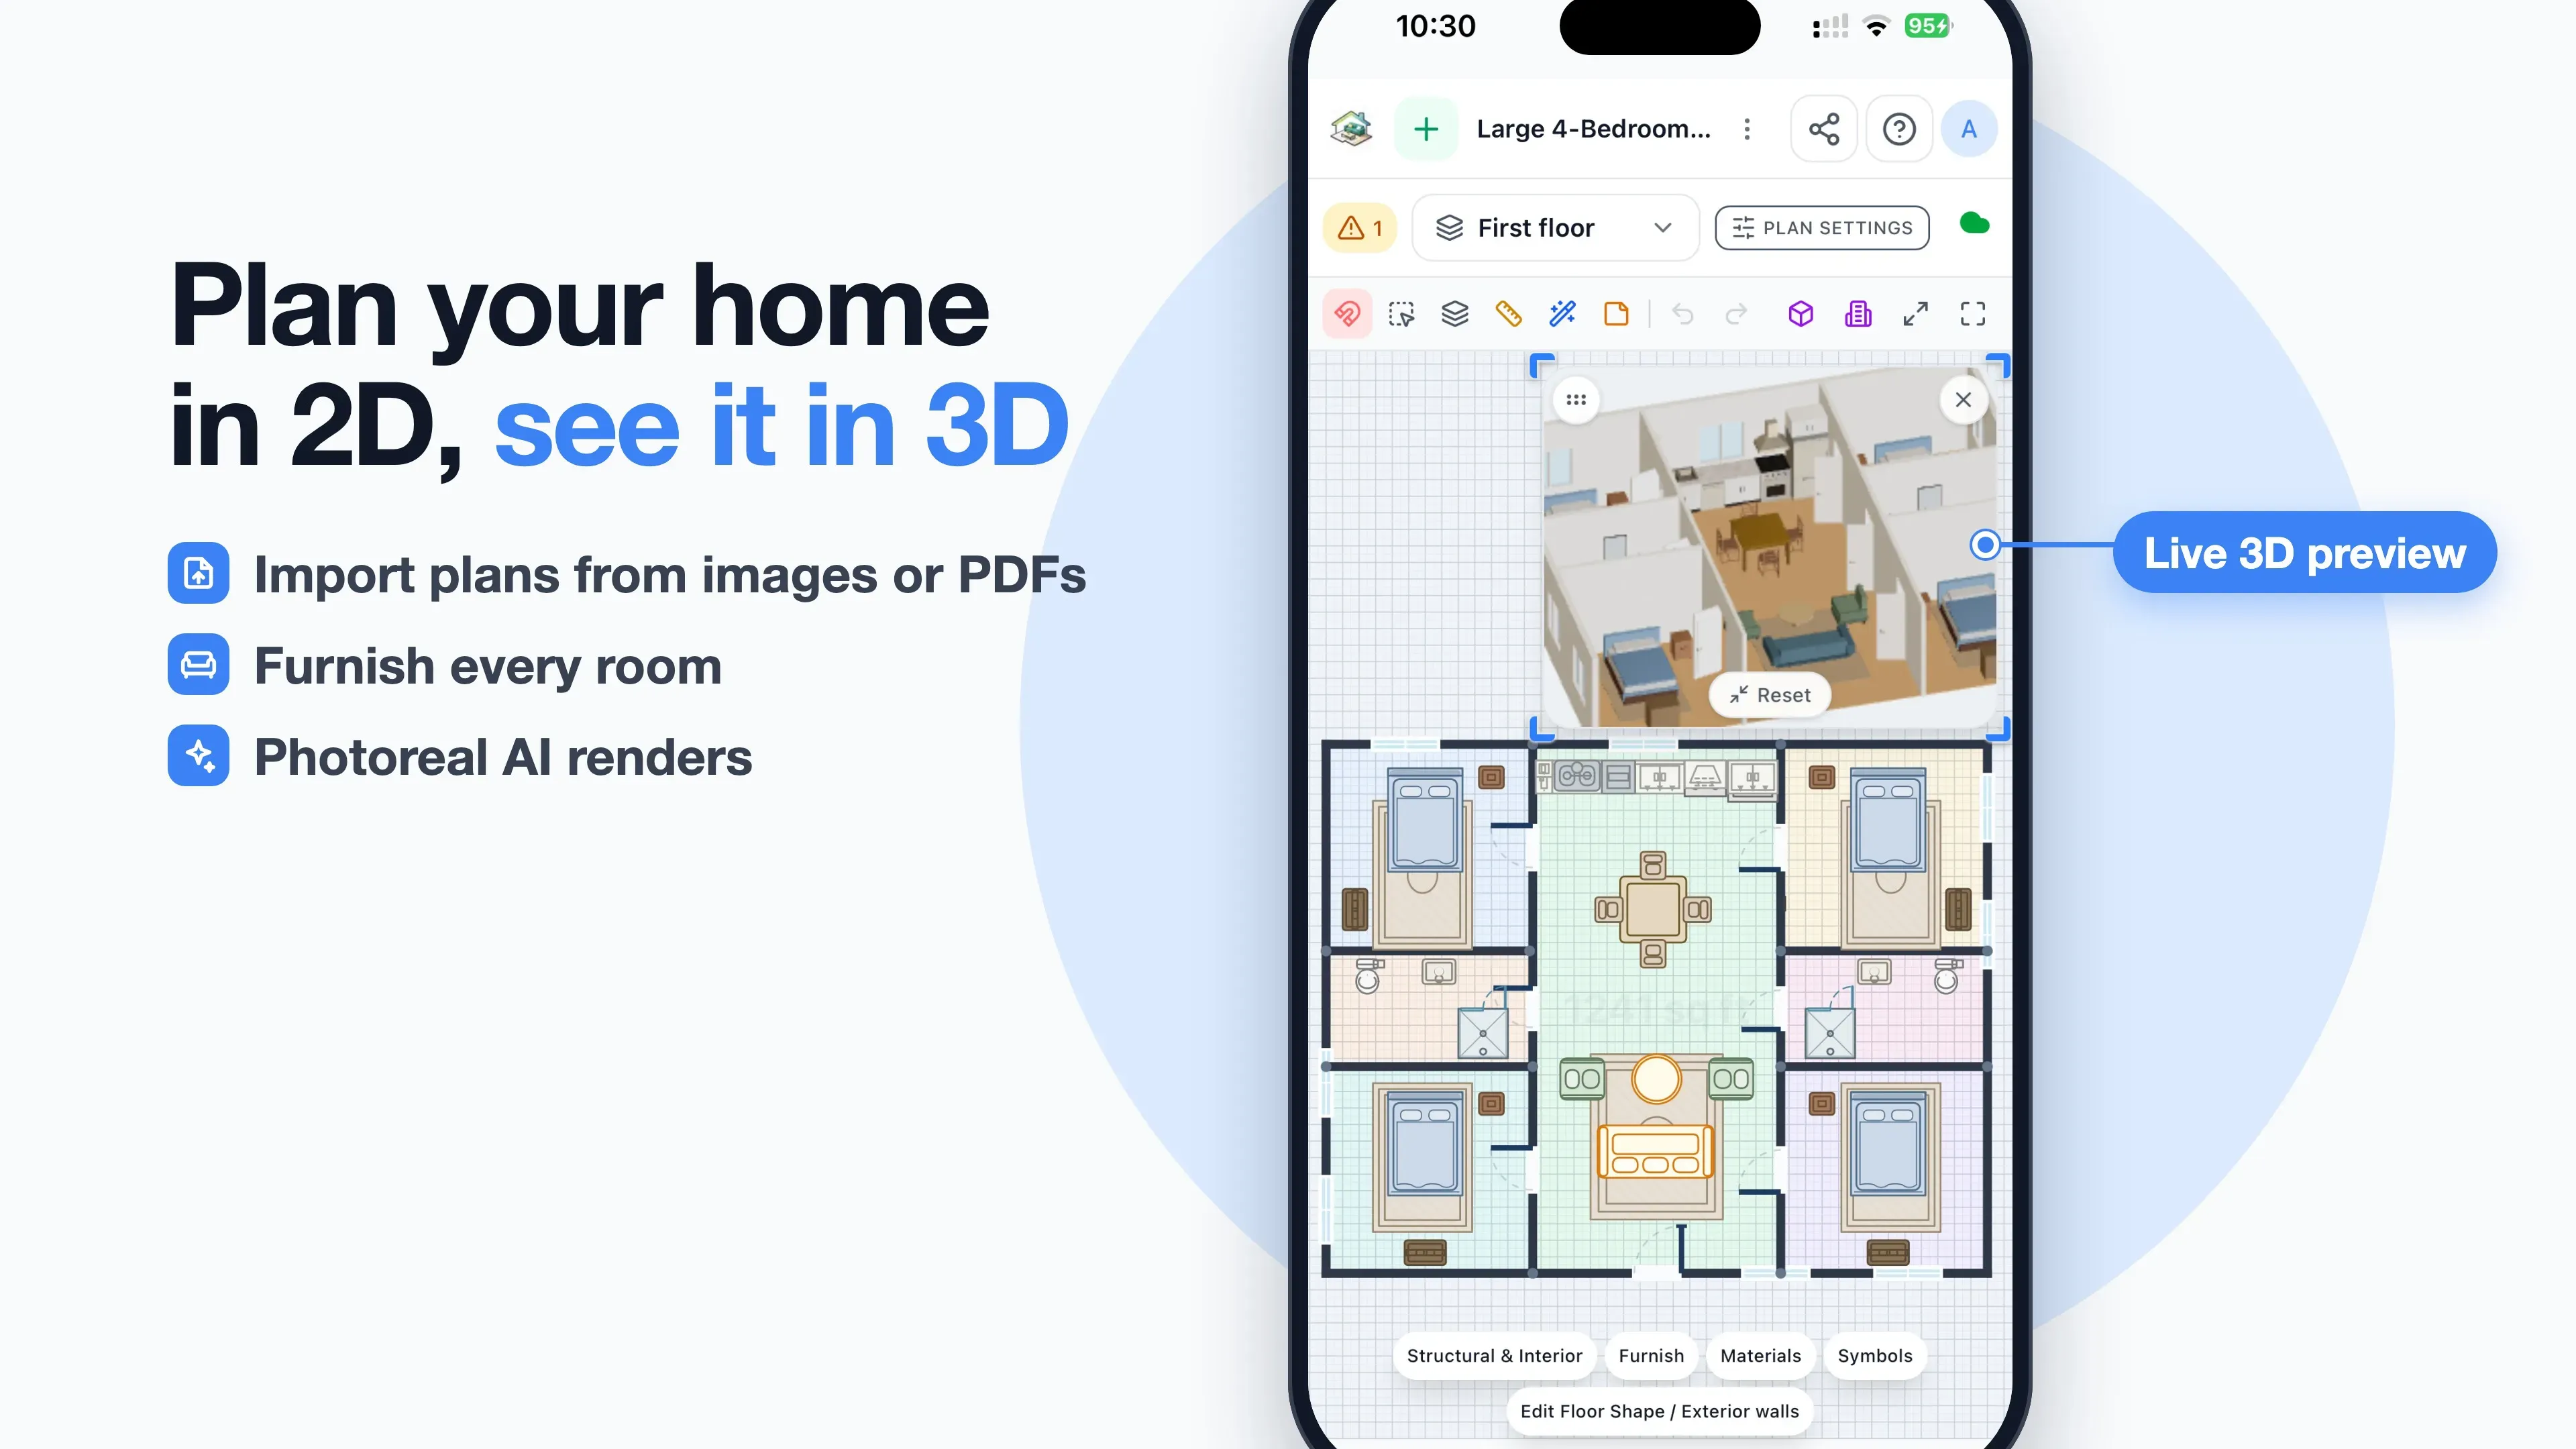
RoomSketch3D Floor Planner is a to-scale 2D and 3D floor planner for your entire home. Draw walls, doors and windows in 2D, or start from a template or an AR room scan on your phone, and RoomSketch3D builds the 3D model instantly. Furnish every room from a library of 600+ furniture items, or let Auto-furnish suggest a layout, then check traffic flow, walk through the home in first person, or view it as a 3D dollhouse. Export plans to PDF, image or DXF to share with contractors, movers or family. It works in the browser and on iOS (https://apps.apple.com/app/id6759799284) and Android (https://play.google.com/store/apps/details?id=tech.immex.roomsketch3d), with no subscription: a single $19.99 one-time purchase unlocks everything.
- To-scale 2D floor plans with instant 3D
- 600+ furniture items and Auto-furnish
- First-person 3D walkthrough and dollhouse view
- AR room scan and templates
- Export to PDF, image and DXF
Watch the demo: https://youtu.be/1laNfHkpFps